


For more information regarding the value of a property, please contact us for a free consultation.
Key Details
Sold Price $565,000
Property Type Single Family Home
Sub Type Single Family Residence
Listing Status Sold
Purchase Type For Sale
Approx. Sqft 3800-3999
Square Footage 3,941 sqft
Price per Sqft $143
Subdivision The Cottages At Turtle Creek
MLS Listing ID SPN327915
Sold Date 09/11/26
Style Cottage,Craftsman
Bedrooms 4
Full Baths 3
Half Baths 1
HOA Fees $70/ann
HOA Y/N Yes
Year Built 2023
Annual Tax Amount $4,000
Tax Year 2024
Lot Size 0.310 Acres
Acres 0.31
Property Sub-Type Single Family Residence
Property Description
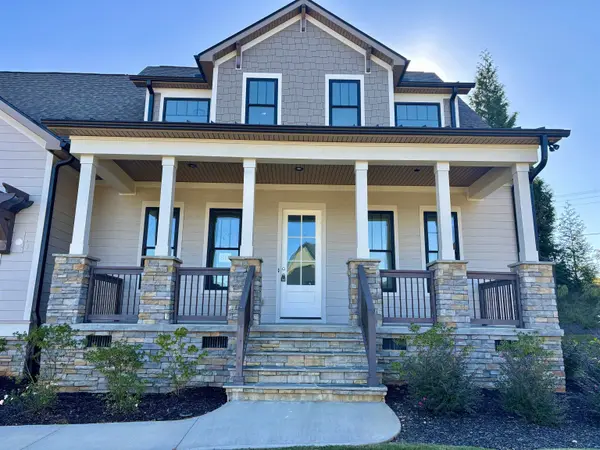
**STILL UNDER CONSTRUCTION*** PHOTOS SHOW NOT COMPLETE HOME** Do you love an AMAZING location?! And NEIGHBORHOOD POOL. In 5 minutes or less, you can be at HWY 9, that has everything you need. But that's just the beginning! But that's just the beginning! You will be proud to call this cozy craftsman style home yours, as it is unique and unlike any other! This home is located on a CUL-DE-SAC, perfect for having guests over! The quality and detail is evident from the wrap around front porch with gorgeous stone. Stepping into this home, you will find the bright and inviting dining room where you will make many happy memories with friends and family. Enjoy hosting parties where you can cook and enjoy the fireplace at the same time with this OPEN FLOOR concept from the kitchen to the great room. The great room has a CATHEDRAL CEILING. The kitchen has SOFT CLOSE TECHNOLOGY on the cabinets, STAINLESS APPLIANCES, and WALK-IN PANTRY. Near the pantry and garage, you will also have a WALK-IN LAUNDRY room. A spacious master bedroom is located on the main floor that is a great escape when coming home. Oversized tile shower with seat, a large WALK-IN CLOSET, enclosed water closet, and separate tup for soaking away the days stresses make for a luxurious master bath. When walking upstairs, you will find a large LOFT area that leads to 3 gracious bedrooms, each with ample sized closets. One of those bedrooms is a suite. You will also find a full accommodating bath for the other two bedrooms to share. Also upstairs, you will find an OFFICE perfect for working from home. Other amazing features on this home is the COVERED PORCH that overlooks the backyard that backs up to trees for PRIVACY. Finally, a TANKLESS WATER HEATER is included in the home. This home is calling your name! *House rendering is an artist depiction of the home and not to be deemed an exact representation. * THERE IS STILL TIME TO CUSTOMIZE SOME OPTIONS TO MAKE THIS HOME UNIQULY YOURS! HURRY DON'T WAIT! AMAZING LOW PRICES!!!! SPRING SPECIALS!!! Home must go under contract during March 2026 and CLOSE in April 2026 to get this amazing price!!
Location
State SC
County Spartanburg
Rooms
Basement None
Primary Bedroom Level 1
Main Level Bedrooms 1
Interior
Interior Features Cable Available, Cathedral Ceiling(s), Ceilings-Some 9 Ft +, Attic Stairs Pulldown, Fireplace, Walk-In Closet(s), Ceiling - Smooth, Open Floorplan, Walk-In Pantry, Smart Home
Heating Forced Air, Multi-Units
Cooling Central Air, Multi Units
Flooring Carpet, Ceramic Tile, Hardwood
Fireplaces Number 1
Fireplace Y
Appliance Dishwasher, Disposal, Microwave, Gas Range, Free-Standing Range
Laundry 1st Floor, Electric Dryer Hookup, Walk-In, Washer Hookup
Exterior
Exterior Feature Windows - Tilt, Sprinkler System
Parking Features 2 Car Attached, Garage Door Opener, Keypad Entry
Garage Spaces 2.0
Pool Windows - Tilt
Community Features Clubhouse, Common Areas, Street Lights, Pool
Roof Type Architectural,Metal
Building
Building Age Under Construction
Lot Description Cul-De-Sac, Sloped, Some Trees, Underground Utilities
Story Two
Sewer Public Sewer
Water Public
Structure Type Hardboard Siding,Stone
Schools
Elementary Schools 2-Boiling Springs
Middle Schools 2-Boiling Springs
High Schools 2-Boiling Springs
School District 2 Sptbg Co
Others
HOA Fee Include Common Area,Pool,Recreation Facility,Street Lights
Read Less Info
Want to know what your home might be worth? Contact us for a FREE valuation!

Our team is ready to help you sell your home for the highest possible price ASAP
Learn More About LPT Realty