

For more information regarding the value of a property, please contact us for a free consultation.
Key Details
Sold Price $545,000
Property Type Single Family Home
Sub Type Single Family Residence
Listing Status Sold
Purchase Type For Sale
Approx. Sqft 3400-3599
Square Footage 3,417 sqft
Price per Sqft $159
MLS Listing ID SPN338254
Sold Date 09/14/26
Style Traditional
Bedrooms 5
Full Baths 3
Half Baths 1
HOA Fees $76/ann
HOA Y/N Yes
Year Built 2001
Annual Tax Amount $3,204
Tax Year 2025
Lot Size 9,583 Sqft
Acres 0.22
Lot Dimensions 69x148x70x146
Property Sub-Type Single Family Residence
Property Description
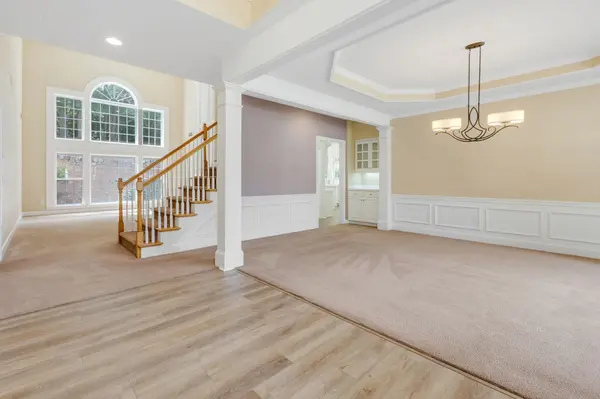
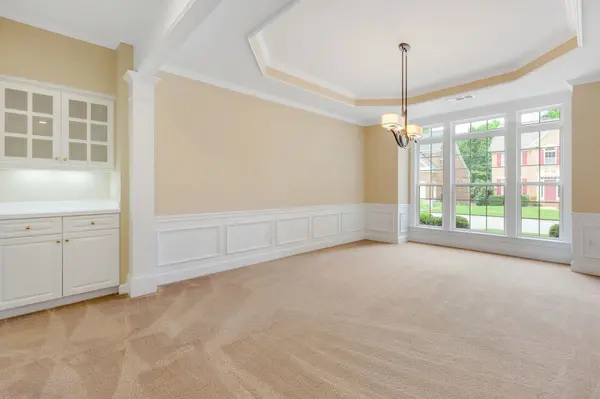
WELL MAINTAINED Move-in ready home with fabulous location close to award winning schools, 5 min to subd pool/playground and easy access to shopping, I-85 and the airport. The open floorplan begins with a 2 story foyer and large adjoining formal dining room that includes butler's pantry and tray ceiling. Next there is a spacious great room with two story ceiling, palatial two-story windows and see through fireplace connecting to the keeping room, large open kitchen, and breakfast table area. The kitchen features corian counters, tiled backsplash, pantry, built-in desk, under the cabinet lighting and a center island with sink. The home also features an expansive first floor owner's suite featuring tray ceiling, double door entry bathroom boasting dual vanities, garden tub, separate shower and amazingly huge walk-in closet. Upstairs you are pleased to find one bedroom with en-suite bathroom, 3 other bedrooms share a bath. Foyer, kitchen, owners suite and all of the upstairs offers luxury vinyl tile flooring. Three sides of home are brick with vinyl at the rear. Private back patio with high berm with rock wall.
Location
State SC
County Greenville
Rooms
Basement None
Primary Bedroom Level 1
Main Level Bedrooms 1
Interior
Interior Features Ceiling Fan(s), Cable Available, Cathedral Ceiling(s), Ceilings-Some 9 Ft +, Tray Ceiling(s), Attic Stairs Pulldown, Fireplace, Walk-In Closet(s), Soaking Tub, Ceiling - Smooth, Solid Surface Counters, Entrance Foyer, Bookcases, Utility Sink, Open Floorplan, Walk-In Pantry
Heating Forced Air, Multi-Units
Cooling Central Air, Multi Units
Flooring Carpet, Ceramic Tile, Luxury Vinyl
Fireplaces Number 1
Fireplace Y
Appliance Electric Cooktop, Dishwasher, Disposal, Microwave, Convection Oven, Self Cleaning Oven, Wall Oven
Laundry 1st Floor, Sink, Walk-In
Exterior
Exterior Feature Windows - Tilt
Parking Features 2 Car Attached, Garage Door Opener
Garage Spaces 2.0
Pool Windows - Tilt
Community Features Common Areas, Playground, Pool, Sidewalks
Roof Type Architectural
Building
Building Age 21-30
Lot Description Level, Sidewalk, Some Trees, Underground Utilities
Story Two
Sewer Public Sewer
Water Public
Structure Type Brick Veneer,Vinyl Siding
Schools
Elementary Schools 9-Buena Vista
Middle Schools 10- Riverside
High Schools 10- Riverside
School District 9 (Greer)
Others
HOA Fee Include Common Area,See Remarks,Street Lights
Read Less Info
Want to know what your home might be worth? Contact us for a FREE valuation!

Our team is ready to help you sell your home for the highest possible price ASAP
Learn More About LPT Realty